3077 Valley Of Hearts Delight Place Unit #6, San Jose, CA 95136
- $949,000
- 2
- BD
- 2
- BA
- 1,668
- SqFt




- List Price
- $949,000
- Status
- ACTIVE
- MLS#
- ML82054151
- Price Change
- ▲ $150,000 1784767847
- Year Built
- 2017
- Property Type
- Townhouse
- Bedrooms
- 2
- Bathrooms
- 2
- Full Bathrooms
- 2
- Living Area
- 1,668
- County
- Santa Clara
- Subdivision
- Ca
Property Description
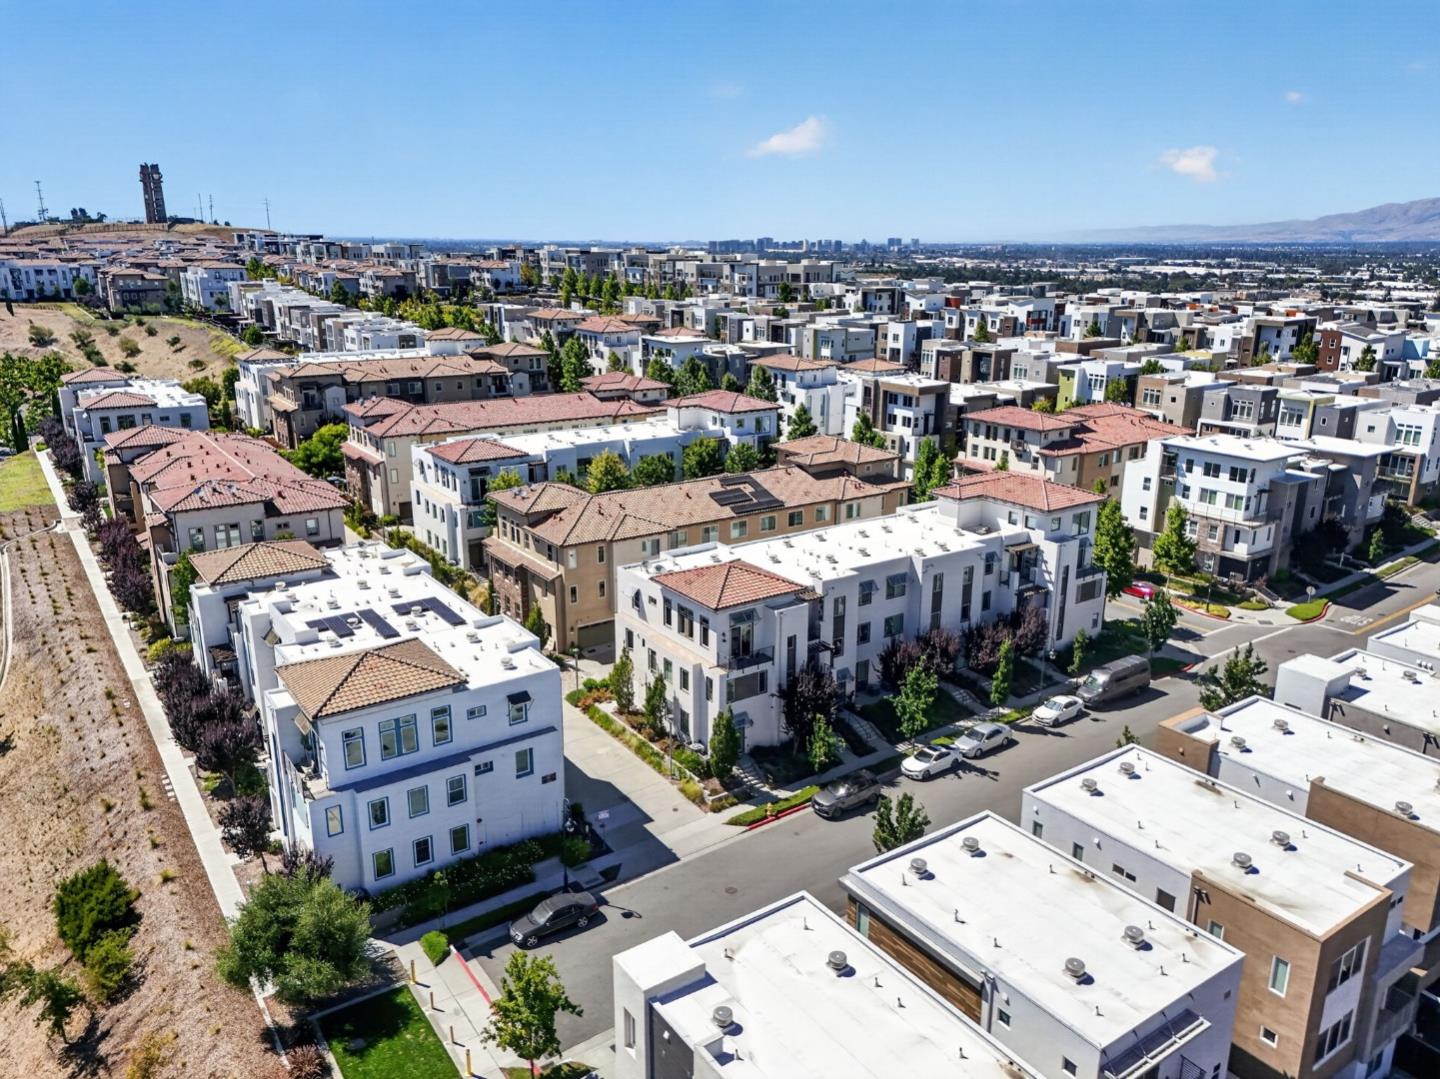
Experience elevated living in this beautifully designed townhouse-style condominium nestled in the highly desirable Communications Hill community. Enjoy breathtaking valley views, soaring ceilings, oversized windows, and an abundance of natural light that fills the thoughtfully designed floor plan. All primary living spaces are conveniently located on one level, creating an ideal blend of comfort and functionality. The spacious living room opens to a private balcony, providing the perfect setting to relax and enjoy the surrounding scenery. The well-appointed kitchen is designed for everyday living and entertaining, featuring granite countertops, a large center island with seating, extensive cabinetry, a gas range, and a walk-in pantry. A second private balcony just off the kitchen is perfect for grilling or outdoor dining. The spacious primary suite offers a walk-in closet and an updated ensuite bathroom with dual vanities, while the secondary bedroom provides flexibility for guests or a home office. Additional highlights include an attached two-car garage, tankless water heater, water softener, and indoor laundry. Enjoy nearby parks, scenic trails, and easy access to commute routes, shopping, dining, and major Silicon Valley employers. It's time to call Communications Hill HOME!
/u.realgeeks.media/neenapattar/3EED44DB-7470-4B25-BD93-6FB82C02E90A.jpeg)
Additional Information
- HOA
- Yes
- HOA Fee Includes
- Common Area Maint, Exterior Maintenance, Management Fee, Reserves
- Stories
- 3
- Garage Spaces
- 2
- Appliances
- Dishwasher, Gas Range, Microwave, Oven, Tankless Water Heater
- Flooring
- Hardwood, Tile
- Kitchen Features
- Breakfast Bar, Dishwasher, Disposal, Gas Range/Cooktop, Microwave, Oven Built-in, Pantry
- Parking Features
- Attached, Guest
- Roof
- Composition Shingles
- Unit
- 6
- Unit Number
- 6
- View
- City Lights, Mountain(s), Valley
- Water Sewer
- Public
- Elementary School
- Franklin-Mckinley Elementary
- High School
- East Side Union High
Mortgage Calculator
Listing courtesy of Jordan Mott from Intero Real Estate Services. 408-966-0846

Bay East © 2026. CCAR © 2026. BridgeMLS © 2026. Information Deemed Reliable But Not Guaranteed. This information is being provided by the Bay East MLS, or CCAR MLS, or bridgeMLS. The listings presented here may or may not be listed by the Broker/Agent operating this website. This information is intended for the personal use of consumers and may not be used for any purpose other than to identify prospective properties consumers may be interested in purchasing. Data last updated on: