7305 Via Granja, San Jose, CA 95135
- $849,000
- 3
- BD
- 2
- BA
- 1,781
- SqFt



- List Price
- $849,000
- Status
- ACTIVE
- MLS#
- ML82042190
- Price Change
- ▼ $50,000 1781406068
- Year Built
- 1984
- Property Type
- Condominium
- Bedrooms
- 3
- Bathrooms
- 2
- Full Bathrooms
- 2
- Living Area
- 1,781
- Lot Size
- 6,861
- Acres
- 0.16
- County
- Santa Clara
- Subdivision
- Ca
Property Description
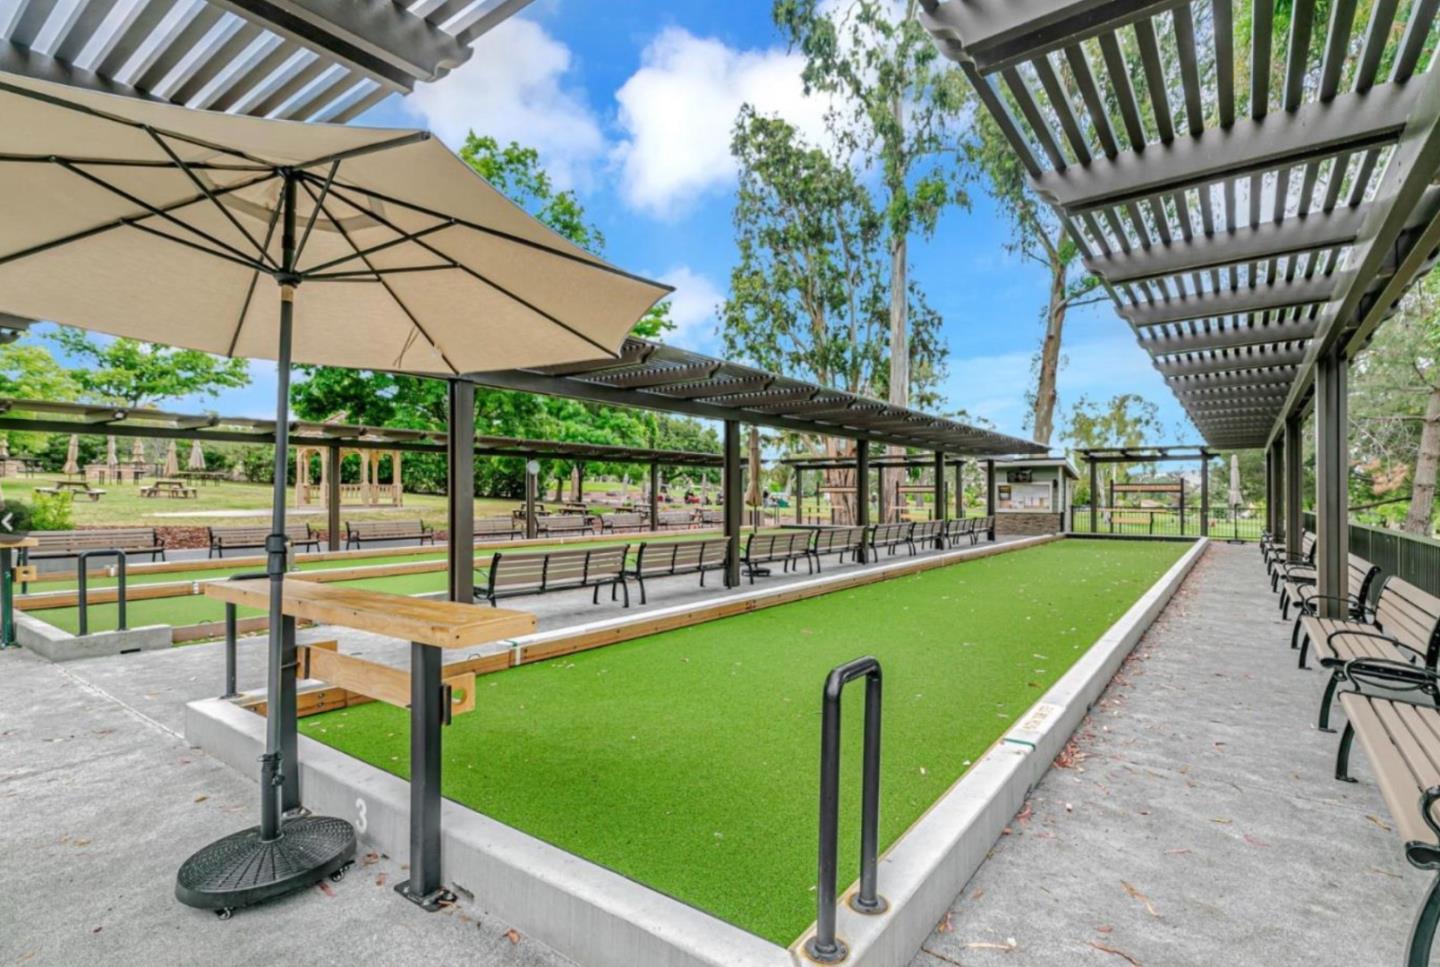
Perfection!! End unit in The Villages! Beautifully updated throughout, including new wide-plank flooring, custom electric solar shades, shutters and blinds, recessed lighting, custom paint, elegant crown molding, granite countertops, new appliances, closet organizers, ceiling fans, garage floor and cabinets and electric fireplace. The primary suite boasts a tiled walk-in shower, dual sinks, walk-in closet. Open-concept layout with the kitchen flowing seamlessly into the family room, dual-pane windows and doors flooding the space with natural light. 3rd bedroom opens to living room is great office space. View decks and the gated entry courtyard is perfect for entertaining or simply enjoying the California sunshine. This ground-level condo includes an attached garage and an assigned covered carport for ultimate convenience.The Villages isn't just a place to live, its a lifestyle. Residents access world-class amenities, including golf, tennis, swimming, bocce, a fully equipped gym, hiking trails, on-site restaurants, a post office, and a plethora of group activities and functions. Designed exclusively for the 55+ lifestyle, this serene oasis is nestled in the picturesque foothills of Evergreen Valley, offering a vibrant blend of outdoor activities and a warm, welcoming community.
/u.realgeeks.media/neenapattar/3EED44DB-7470-4B25-BD93-6FB82C02E90A.jpeg)
Additional Information
- HOA
- Yes
- HOA Fee Includes
- Common Area Maint, Earthquake Insurance, Exterior Maintenance, Management Fee, Reserves, Security/Gate Fee
- Stories
- 1
- Garage Spaces
- 1
- Appliances
- Dishwasher, Double Oven, Electric Range, Oven
- Fireplace
- Yes
- Fireplace Features
- Insert, Gas
- Flooring
- Wood
- Kitchen Features
- Dishwasher, Double Oven, Eat-in Kitchen, Electric Range/Cooktop, Disposal, Oven Built-in
- Parking Features
- Attached, Guest
- Pets Allowed
- Yes, Number Limit
- Pool Type
- Community
- Roof
- Composition Shingles
- View
- Park/Greenbelt
- Water Sewer
- Public
- Elementary School
- Evergreen Elementary
- High School
- San Jose Unified
Mortgage Calculator
Listing courtesy of Lisa Sgarlato from Compass. 408-396-7231

Bay East © 2026. CCAR © 2026. BridgeMLS © 2026. Information Deemed Reliable But Not Guaranteed. This information is being provided by the Bay East MLS, or CCAR MLS, or bridgeMLS. The listings presented here may or may not be listed by the Broker/Agent operating this website. This information is intended for the personal use of consumers and may not be used for any purpose other than to identify prospective properties consumers may be interested in purchasing. Data last updated on: